
8507 Faussett RoadTyrone Township, MI 48430
Mortgage Calculator
Monthly Payment (Est.)
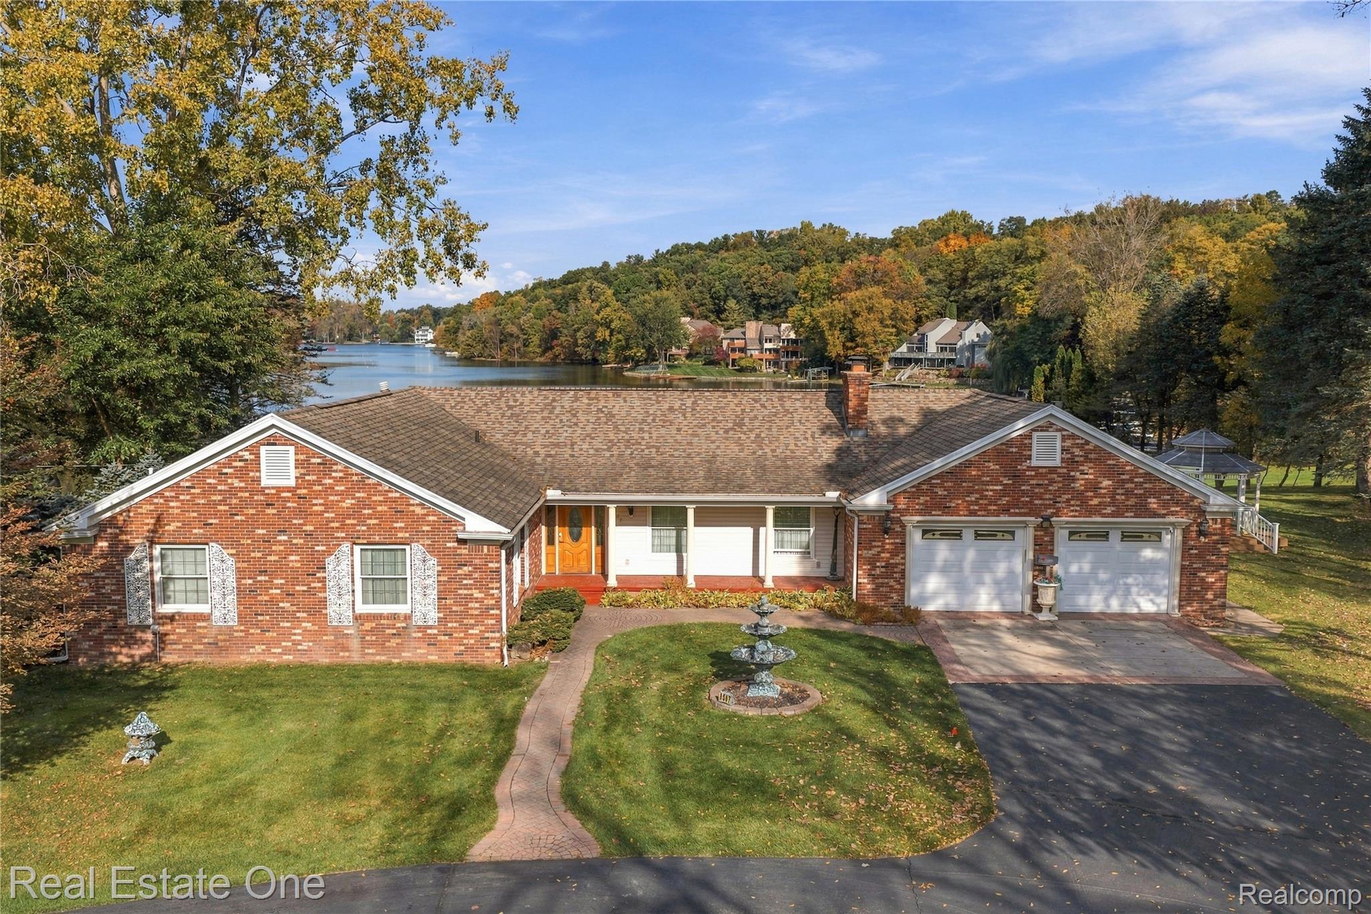
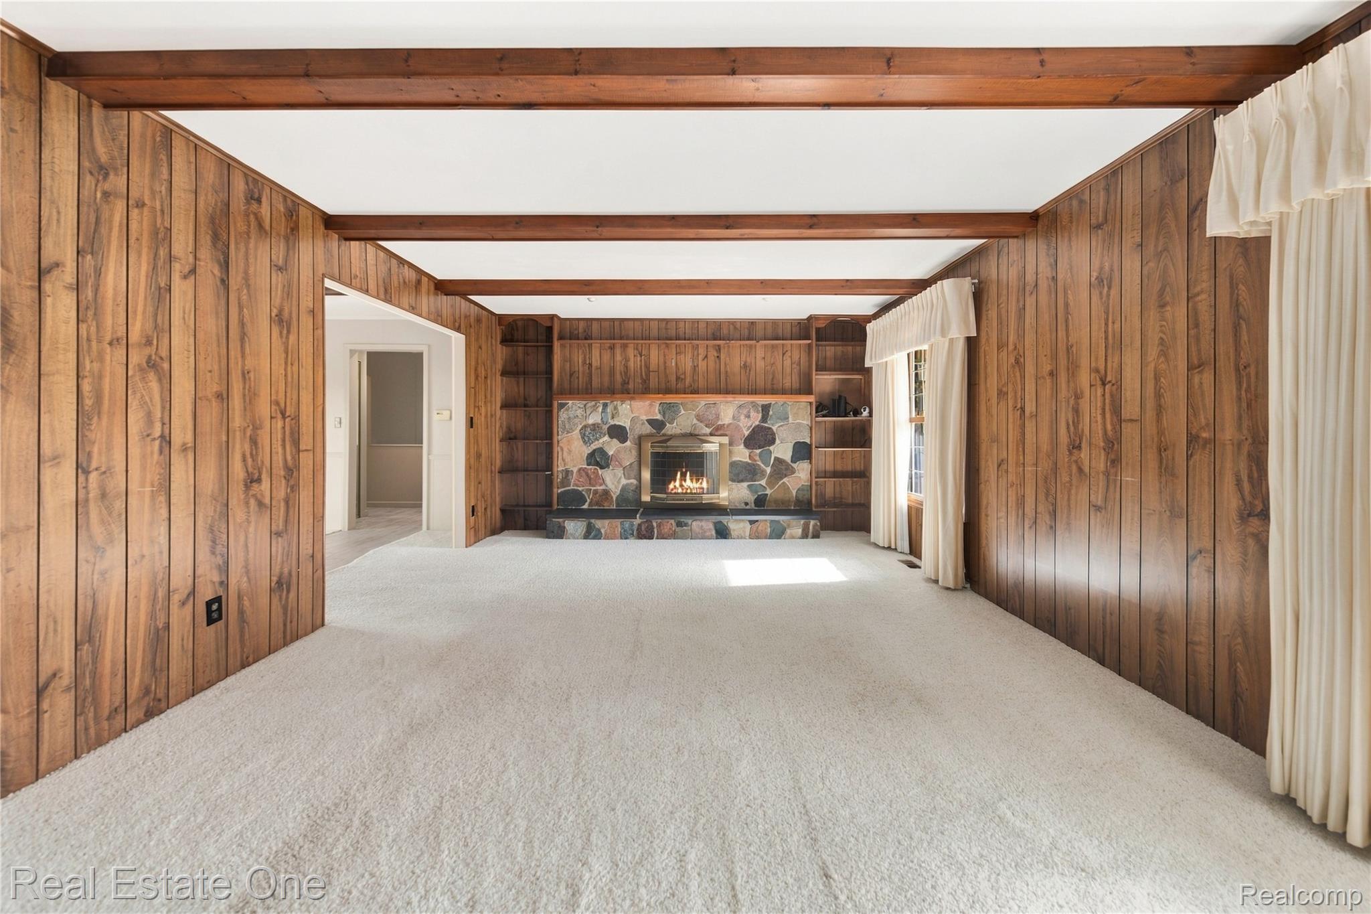
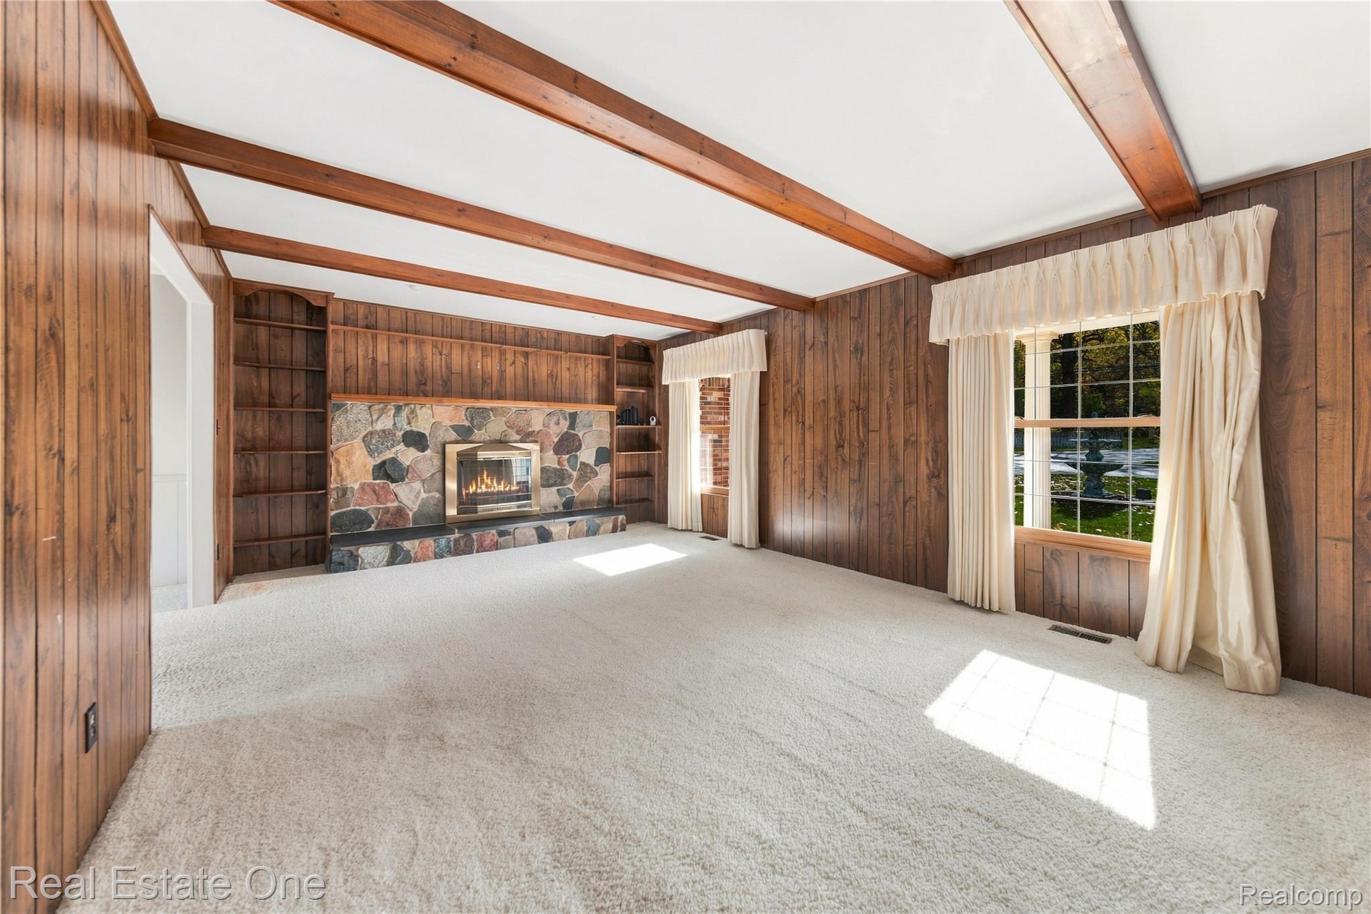
Enter an interest rate to see your estimated monthly payment.Discover charm and character of a classic ranch nestled along the shores of desirable Lake Shannon in Fenton! Blending nostalgic warmth with the relaxed appeal of lake living, this inviting home offers beautiful lake views, inviting gathering spaces, and plenty of room to entertain or unwind. Outside, a spacious raised deck with a spiral staircase and two patios provides the perfect setting for hosting guests, enjoying morning coffee, or taking in the peaceful lake views. A charming backyard gazebo adds to the picturesque setting, with the lake just beyond. Enjoy year-round lake privileges on private, all-sports Lake Shannon! Inside, the living room welcomes you with warm wood-paneled walls, a beamed ceiling, and a stone-mantel gas fireplace. The adjoining eat-in kitchen features a cozy, breakfast nook overlooking the deck and lake through sliding glass doors. The main level features two additional bedrooms and a full bathroom with a tub-and-shower combination, double vanity, and distinctive character throughout. The spacious primary suite has a thoughtfully designed split-bathroom layout. Stunning sunroom just off the breakfast nook with wood-paneled walls, beamed ceiling, luxury tile flooring, and a gas fireplace, this inviting space is perfect for enjoying the beauty of the backyard and lake in every season, rain or shine. The walkout lower level added living space a beamed ceiling, a fireplace, and a wet bar area ideal for entertaining. A spacious flex room offers endless possibilities for use as a guest bedroom, home gym, playroom, hobby space, or additional storage. Step outside to the covered patio overlooking the lake and enjoy another peaceful spot to relax and take in the scenery. Full of warmth, distinctive details, and inviting spaces inside and out, this charming ranch offers a wonderful opportunity to make it you own embrace the Lake Shannon lifestyle. Don't miss your chance to make lake living your own—schedule your private tour today!
| 12 hours ago | Status changed to Active | |
| 12 hours ago | Listing updated with changes from the MLS® | |
| a month ago | Listing first seen on site |

IDX provided courtesy of Realcomp II Ltd. via RealcompIILtd. Copyright © 2026 Realcomp II Ltd. Shareholders.
IDX information is provided exclusively for consumers' personal, non-commercial use and may not be used for any purpose other than to identify prospective properties consumers may be interested in purchasing and that the data is deemed reliable but not guaranteed accurate by the MLS.
Did you know? You can invite friends and family to your search. They can join your search, rate and discuss listings with you.